A Brighter Way Of Life

Birla

TARANYA

Luxurious 1, 2, 3 & 4 BHK Starts

At ₹ 92Lacs++

Grab Opportunity with PRE-EOI

EOI Benefits for First 300 Units with us.

About Birla Taranya

Welcome to Birla Taranya

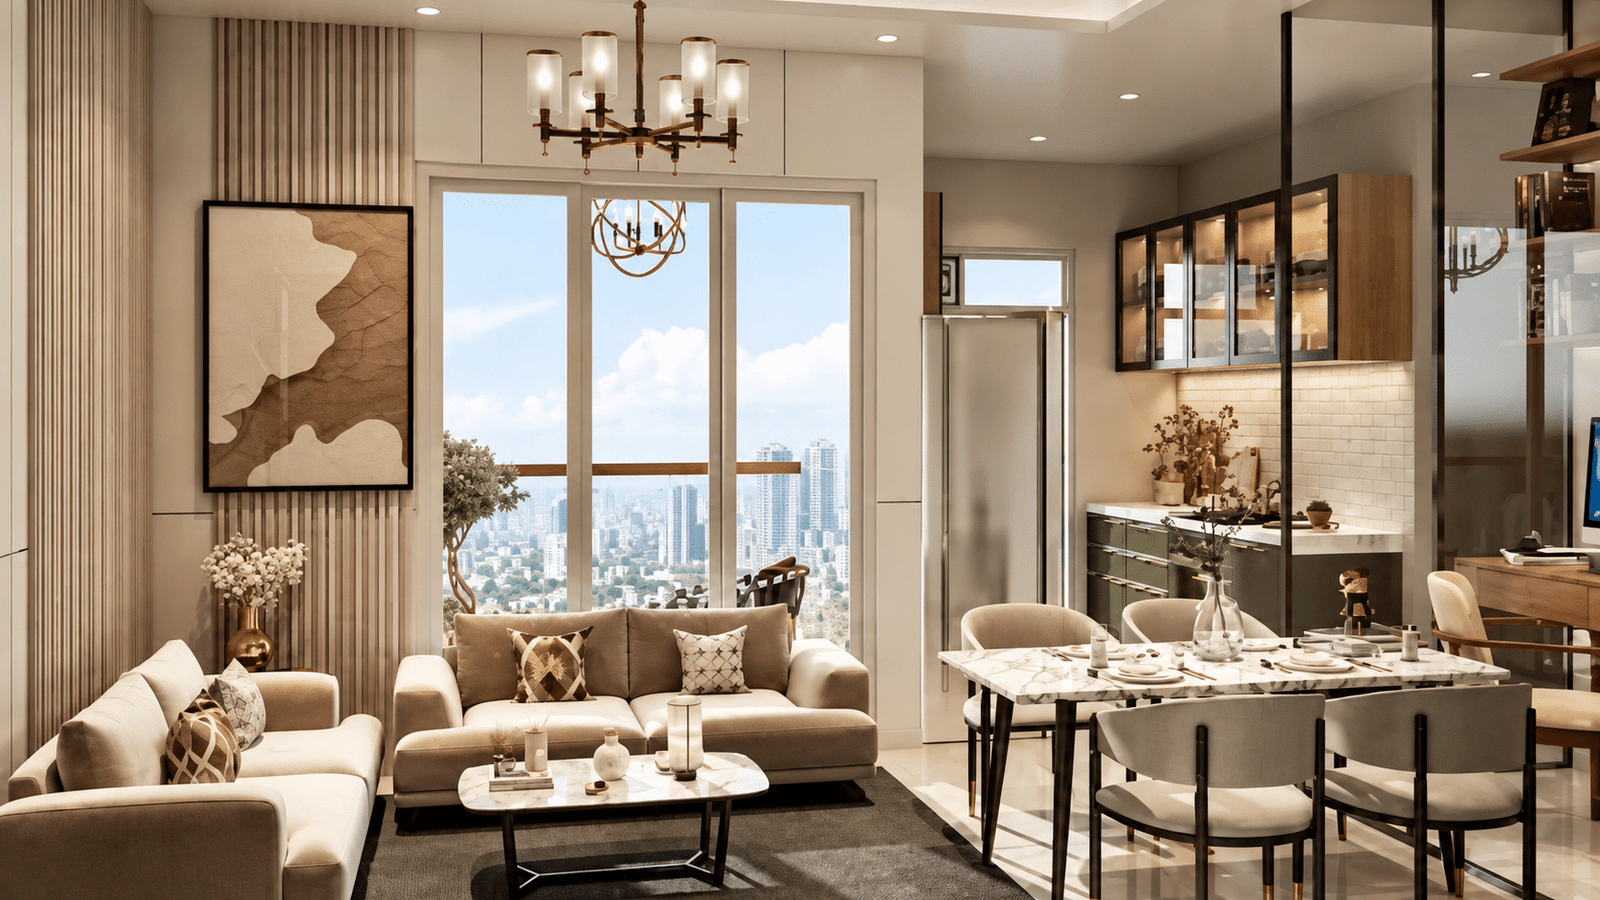
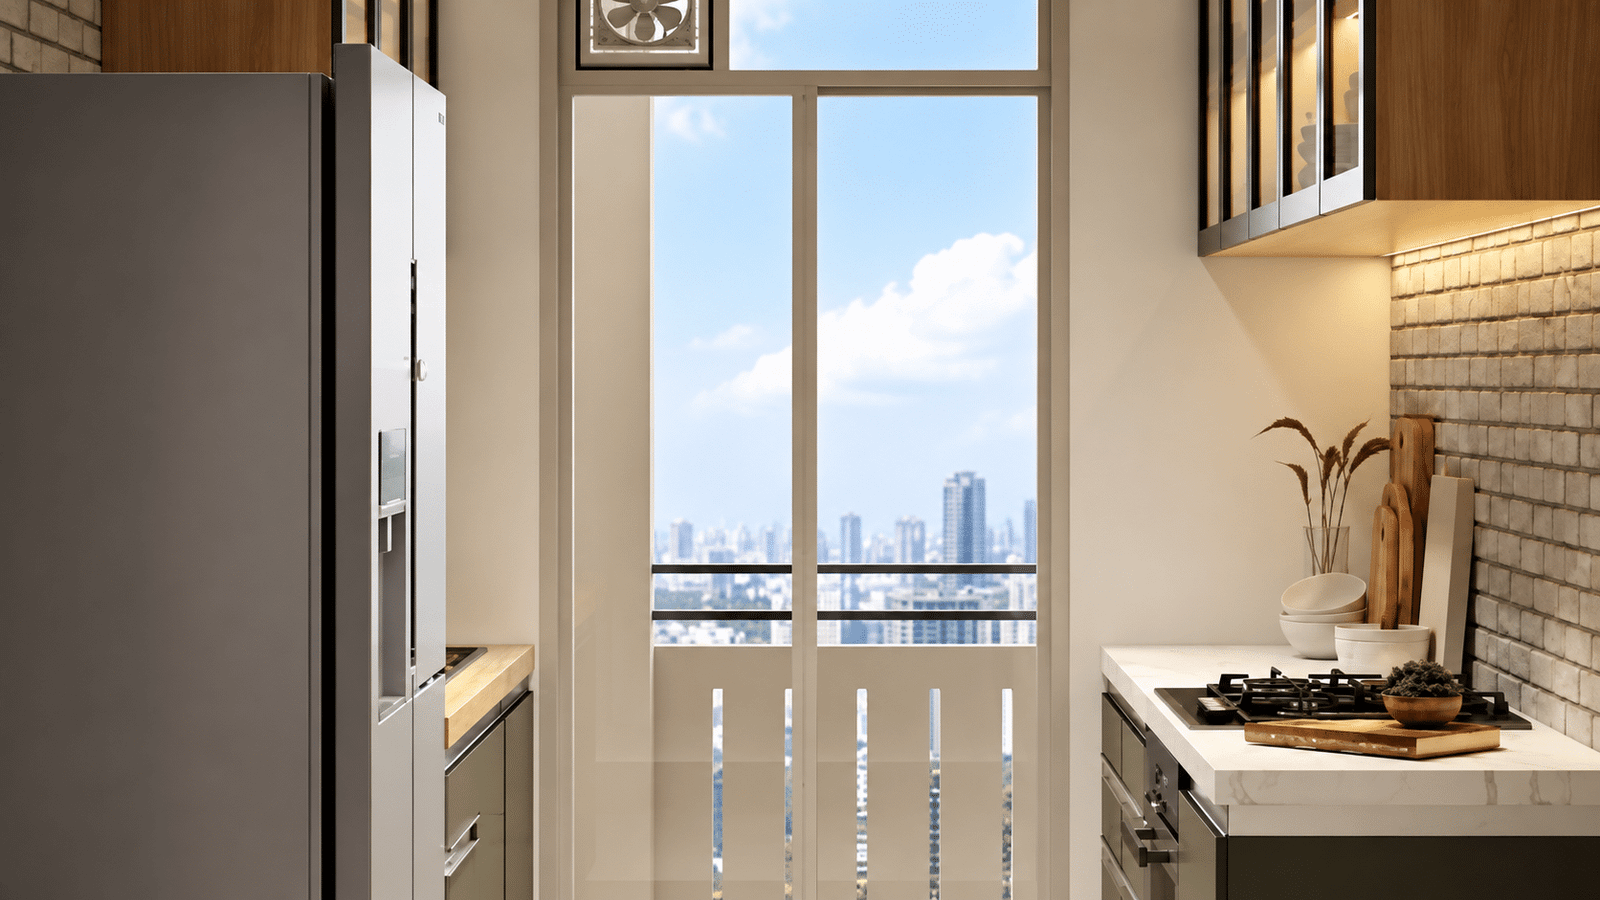
Birla Taranya by Birla Estates is a thoughtfully planned residential development at Airoli–Thane Junction, designed to bring contemporary living, open spaces, and excellent connectivity together in one destination. Spread across approximately 28 acres, the development offers a modern residential environment complemented by 80% open views, landscaped spaces, and lifestyle-focused amenities.

Strategically positioned near Thane–Belapur Road, Birla Taranya provides convenient access to the key business and lifestyle destinations of Thane and Navi Mumbai. Thoughtful planning, contemporary architecture, abundant natural light, and well-designed living spaces create a comfortable and refined urban lifestyle. Backed by the trusted legacy of Birla Estates, the project is envisioned as a well-connected address for modern families seeking quality, convenience, and thoughtfully designed living.
Pricing

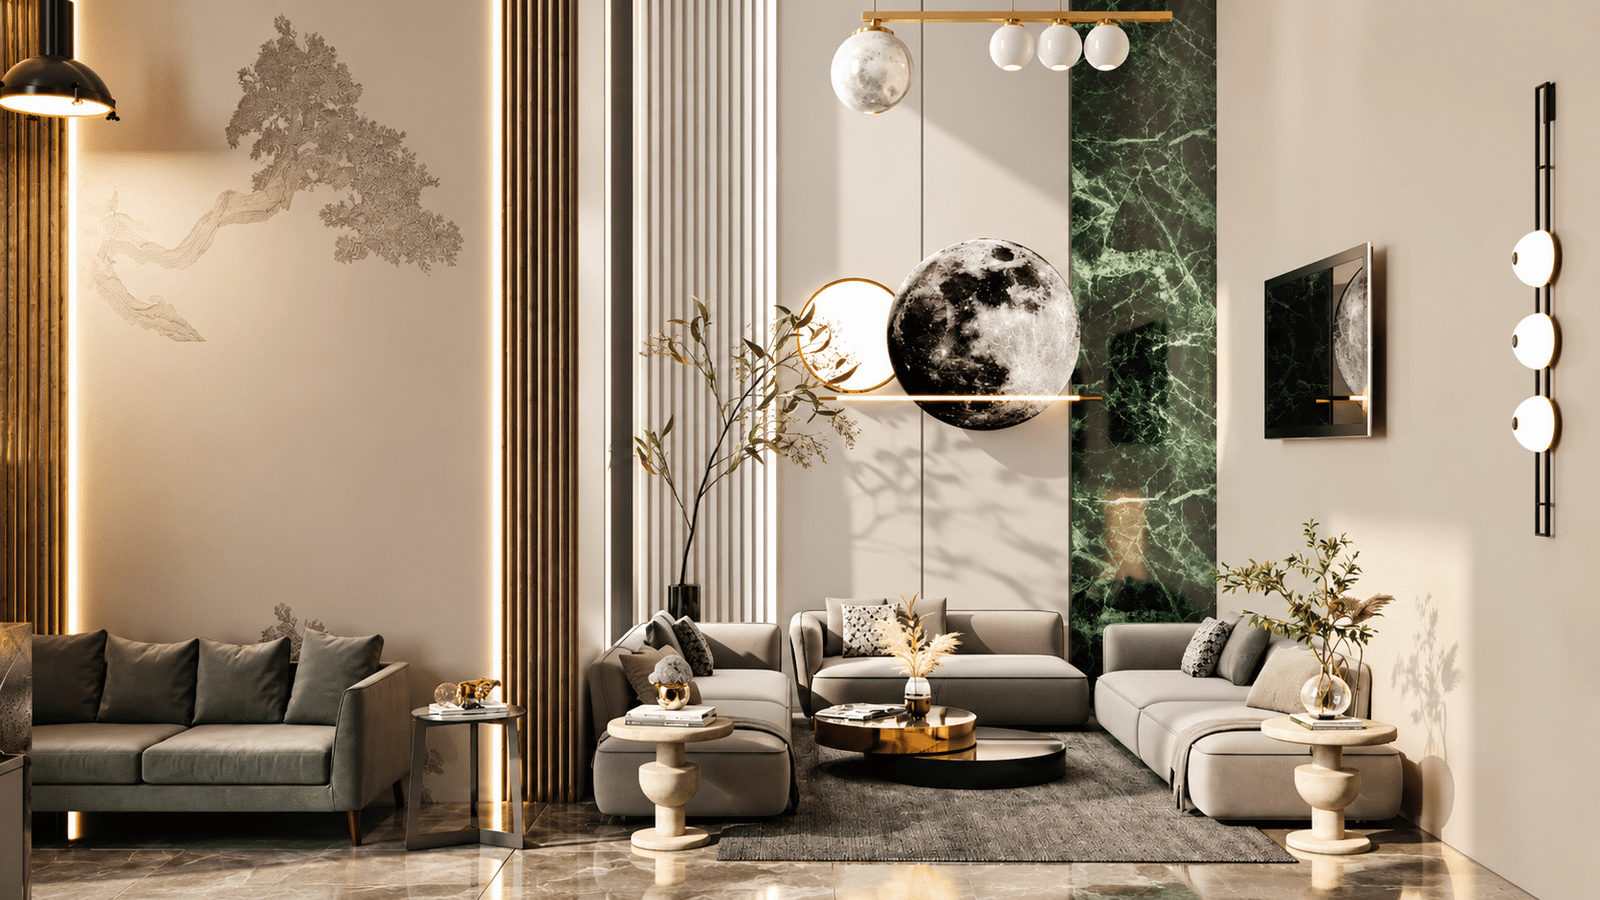
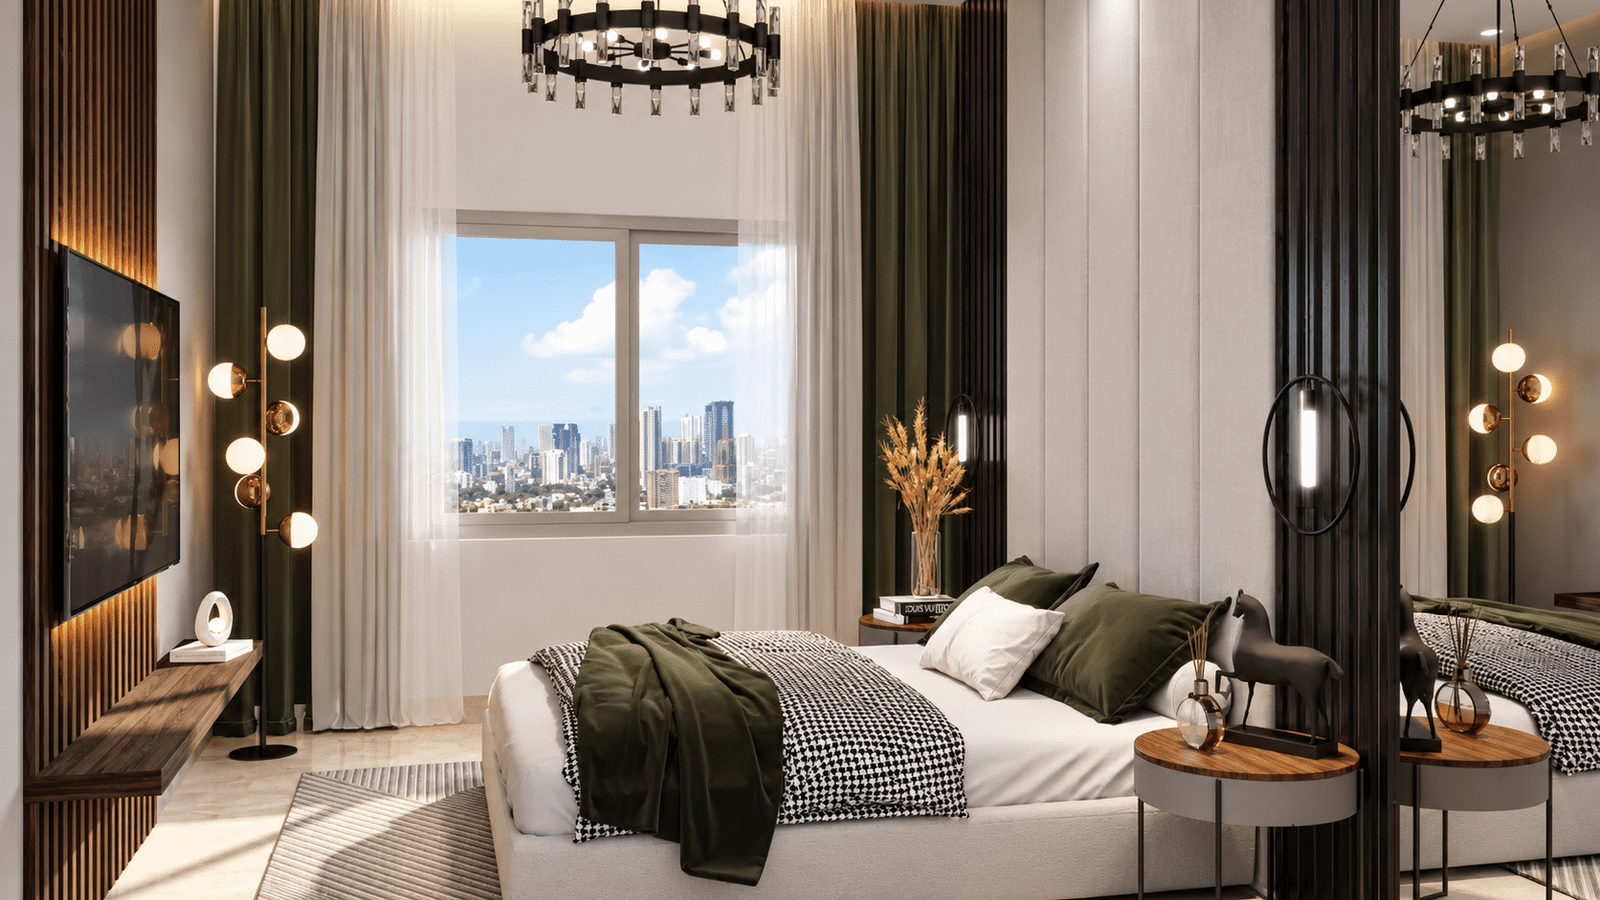
Find a Home That Fits Your Lifestyle

Explore thoughtfully planned residences designed around space, comfort and contemporary living.

1BHK

485+ Sq. Ft.

Starting AT

₹92Lacs++

2BHK

730–760 Sq. Ft.

Starting AT

₹1.56 Cr*

2BHK Luxe

875–895 Sq. Ft.

Starting AT

₹1.86 Cr*

3BHK

1010–1050 Sq. Ft.

Starting AT

₹2.14 Cr*

3BHK Luxe

1150–1175 Sq. Ft.

Starting AT

₹2.45 Cr*

4BHK

Sq. Ft.

Starting AT

Price on Request

Thoughtfully Planned for Everyday Living

Discover intelligently designed layouts that balance functionality, openness and comfortable living.

2 BHK Floor Plan

Efficient spaces designed around modern everyday living.

3 BHK Floor Plan

Spacious layouts created for enhanced comfort and privacy.

Amenities

Experiences Designed Around Your Lifestyle

A thoughtfully curated collection of spaces for recreation, relaxation, wellness and everyday moments.

clubhouse

Basketball Court

Gymnasium

Kids Play Area

Lawn Terraces

Amphitheatre

Skating Rink

Swimming Pool

Location

Connected to Everything That Matters

Strategically positioned at the Airoli–Thane Junction, the development provides convenient connectivity to key destinations across Thane and Navi Mumbai.

Digha Railway Station — 2 Mins

Thane–Belapur Road — 1 Min

Kalwa Railway Station — 5 Mins

St. Xavier’s High School — 10 Mins

Thane — 15 Mins

Vedant Hospital — 12 Mins

About Birla estates

About BIRLA ESTATES.

A part of the Birla Group of Companies, Birla Estates is a real estate firm founded in 2016. It has developed a range of beautiful residential & commercial properties in Mumbai, Bangalore, & the NCR region. In Mumbai, it has a presence in Worli & Kalyan.


This project is RERA registered maharera.maharashtra.gov.in 

RERA Information

PR1331012502243

Get in Touch

Discover more about the premium residences at Birla Taranya, Airoli–Thane Junction. Connect with our property experts for pricing, floor plans, availability, and site visit assistance.


Disclaimer :
The content on this website is for informational purposes only and is not intended as an offer for services or sale. The project mentioned has received RERA clearance. The project name used here is for branding and interest-generation purposes only and is not intended as the final project name. No sales or purchases are being facilitated for this pending project. 

Disclaimer and Rera Compliance :

  • ✔Project Registered under Government of India RERA Act 2016
  • ✔Developer:Birla Estates
  • ✔ Government RERA Authorised Advertiser’s: Gruhvision, Rera Registration No A51700031329,UDYAM Registration Number: UDYAM-MH-33-0775720.
  • ✔Marketed by:Gruhvision
  • ✔MAHA RERA Project Registration No.: PR1331012502243
  • The information provided on this website is intended exclusively for informational purposes and should not be construed as an offer of services. This landing page is operated by “GRUHVISION ” An Authorized Channel Partner/Real Estate agent (“Vilas Shirgaonkar- RERA REG. No : A51700031329) for this project .All project information, images, and pricing are sourced directly from the developer’s official disclosures.

Please be advised that this is not an official website of developer and serves solely as an informational portal managed by a RERA authorized channel partner/Real Estate agent. It does not constitute an offer or guarantee of any services. The prices displayed on this website are subject to change without prior notice, and the availability of properties cannot be guaranteed. The images showcased on this website are for representational purposes only and may not accurately reflect the actual properties. We may share your data with Real Estate Regulatory Authority (RERA) registered Developers for further processing as necessary. Additionally, we may send updates and information to the mobile number or email address registered with us. All rights reserved. The content, design, and information on this website are protected by copyright and other intellectual property rights. Any unauthorized use or reproduction of the content may violate applicable laws. For accurate and up-to-date information regarding services, pricing, availability, and any other details, it is recommended to contact us directly through the provided contact information on this website. Thank you for visiting our website. 

Get Best Offer